Get $2,000 Cash Back
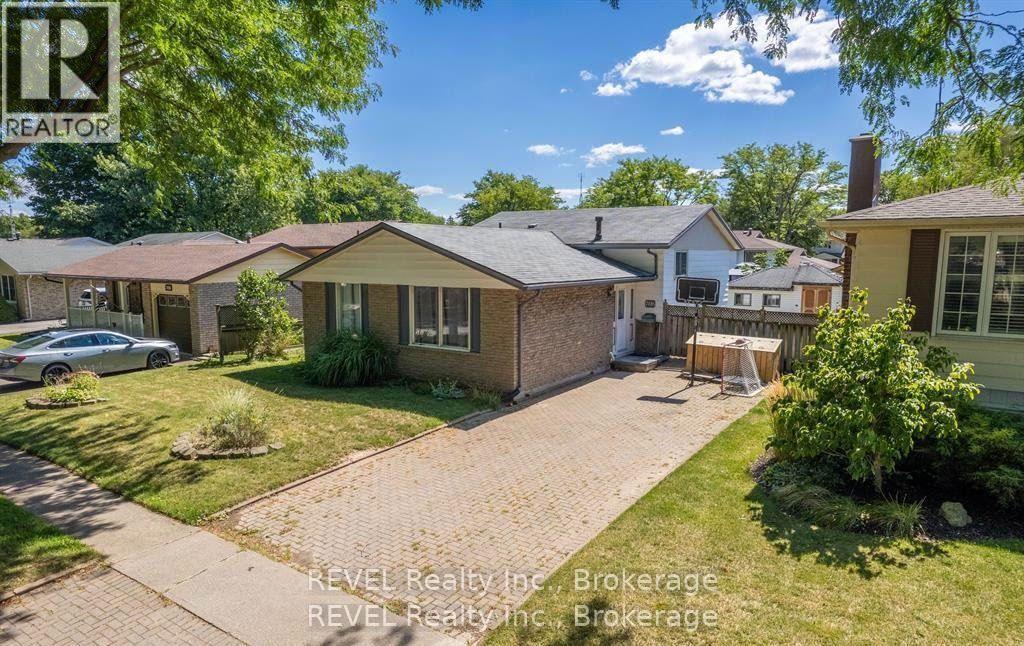
7260 MCCOLL DRIVE, Niagara Falls (Casey) — listed at $799,900. Earn buyer cashback at closing. No catches, just more money in your pocket.
This is the one you've been waiting for, a well-updated bungalow on a premium 80-foot-wide lot in highly sought-after Rolling Acres, just minutes from Stamford Centre shopping, neighbourhood parks such as Valour Park, local golf, and quick QEW/Thorold Stone Inside, a 2022 kitchen with appliances and new main-floor flooring set the tone for this sprawling bungalow, with a gas fireplace (2022) anchoring the family room, a 10' x 10' sunroom just off it, and a living-room wood fireplace; fresh interior and exterior paint (2022), window coverings (2022), new toilets, and a Bath Fitter main-tub surround with lifetime warranty complete the refresh. Outside, the 16' x 32' concrete pool (with cover) was sandblasted and repainted in 2022 with new water lines, skimmer housing, filter sand, and a 2026 solar blanket, while 2022-2023 landscaping, newer eaves, a heated two-car garage, and an eight-car driveway make summer entertaining easy. Thoughtful systems work includes 2024 attic insulation plus partial basement insulation, 2021 east-side foundation hairline-crack repair, a 2022 chimney repair, and a new 2026 rental water heater-so you can settle into Rolling Acres living rather than a renovation project. (id:60164)
| Room | Level | Dimensions |
|---|---|---|
| Recreational, Games room | Basement | 8.2 x 5.2 meters |
| Other | Basement | 2.3 x 2.5 meters |
| Utility room | Basement | 7.2 x 3.5 meters |
| Workshop | Basement | 4.2 x 3.4 meters |
| Laundry room | Basement | 3.4 x 2.2 meters |
| Living room | Main level | 5 x 3.7 meters |
| Kitchen | Main level | 4.4 x 3.3 meters |
| Dining room | Main level | 3.7 x 3.3 meters |
| Primary Bedroom | Main level | 4.1 x 3.4 meters |
| Bedroom | Main level | 3.6 x 3.3 meters |
| Bedroom | Main level | 2.9 x 2.7 meters |
| Family room | Main level | 7.2 x 4.1 meters |
| Sunroom | Main level | 3.1 x 3.1 meters |
What's the parking situation?+
This property includes 8 spaces — Attached Garage, Garage.
Tell me about the pool.+
This property has a pool: Inground pool. Ask whether it's open year-round or seasonal, and factor in maintenance costs when budgeting.
What are the ongoing costs beyond the mortgage?+
Budget for annual property taxes of $5,614, heating is forced air, natural gas. Always verify the latest figures with your agent before making an offer — these change yearly.
Does it have a basement, and is it finished?+
Yes — Partially finished, Partial. A finished basement adds meaningful living space beyond the listed square footage.
Is 7260 MCCOLL DRIVE a good fit for a growing family?+
With 3 bedrooms and 3 bathrooms, there's room for kids plus a guest room or home office.
Is there air conditioning?+
Yes — central air conditioning cooling is in place.
Ask About This Property
Nearby Places
Searching nearby places…
Benchmark price · Updated 2026-09
Year over year
Past 10 years
Similar listings
 For Sale88 days35
 For Sale39 days22
 For Sale156 days42
 For Sale13 days41

The listing data above is provided under copyright by the Canadian Real Estate Association. While the information is considered reliable, its accuracy is not guaranteed by the Canadian Real Estate Association or getsetsold.ca. Neither getsetsold.ca nor its affiliates make any representations or warranties, express or implied, regarding the accuracy or completeness of the information presented here.